
Our services, tailored to your needs.
Our work is a reflection of who we are and what we believe. Every space we create holds more than function — it becomes a setting where life can unfold in ways that matter.
04
Design & Architecture
Design with purpose, bringing architecture to life in every detail.
Elevate your lifestyle
What working with us feels like.
Design Consultations
You're in the driver's seat from the first sketch. From layout and floor plan to amenities, we make sure you feel heard and informed.
Project Budgeting
Building can bring surprises. We keep you posted on how every decision affects your budget, so you can choose what's best for your family.
Home Warranty
New homes settle and change after they're built. Our 10-year warranty means you receive the most comfort and the best experience possible.
Our process
Every project, in chapters.
While every project is unique, these are the steps we share — so you know what's ahead and feel at peace knowing you're in good hands.
01
Start With Vision
In our first meeting we talk through your wants, needs, inspiration and budget. Together, we decide whether The Birch Co is the right fit for your project.
02
Design Consultation
We gather the details and program your space: site positioning, design inspiration, budget and the layout you have in mind.
03
Schematic Design
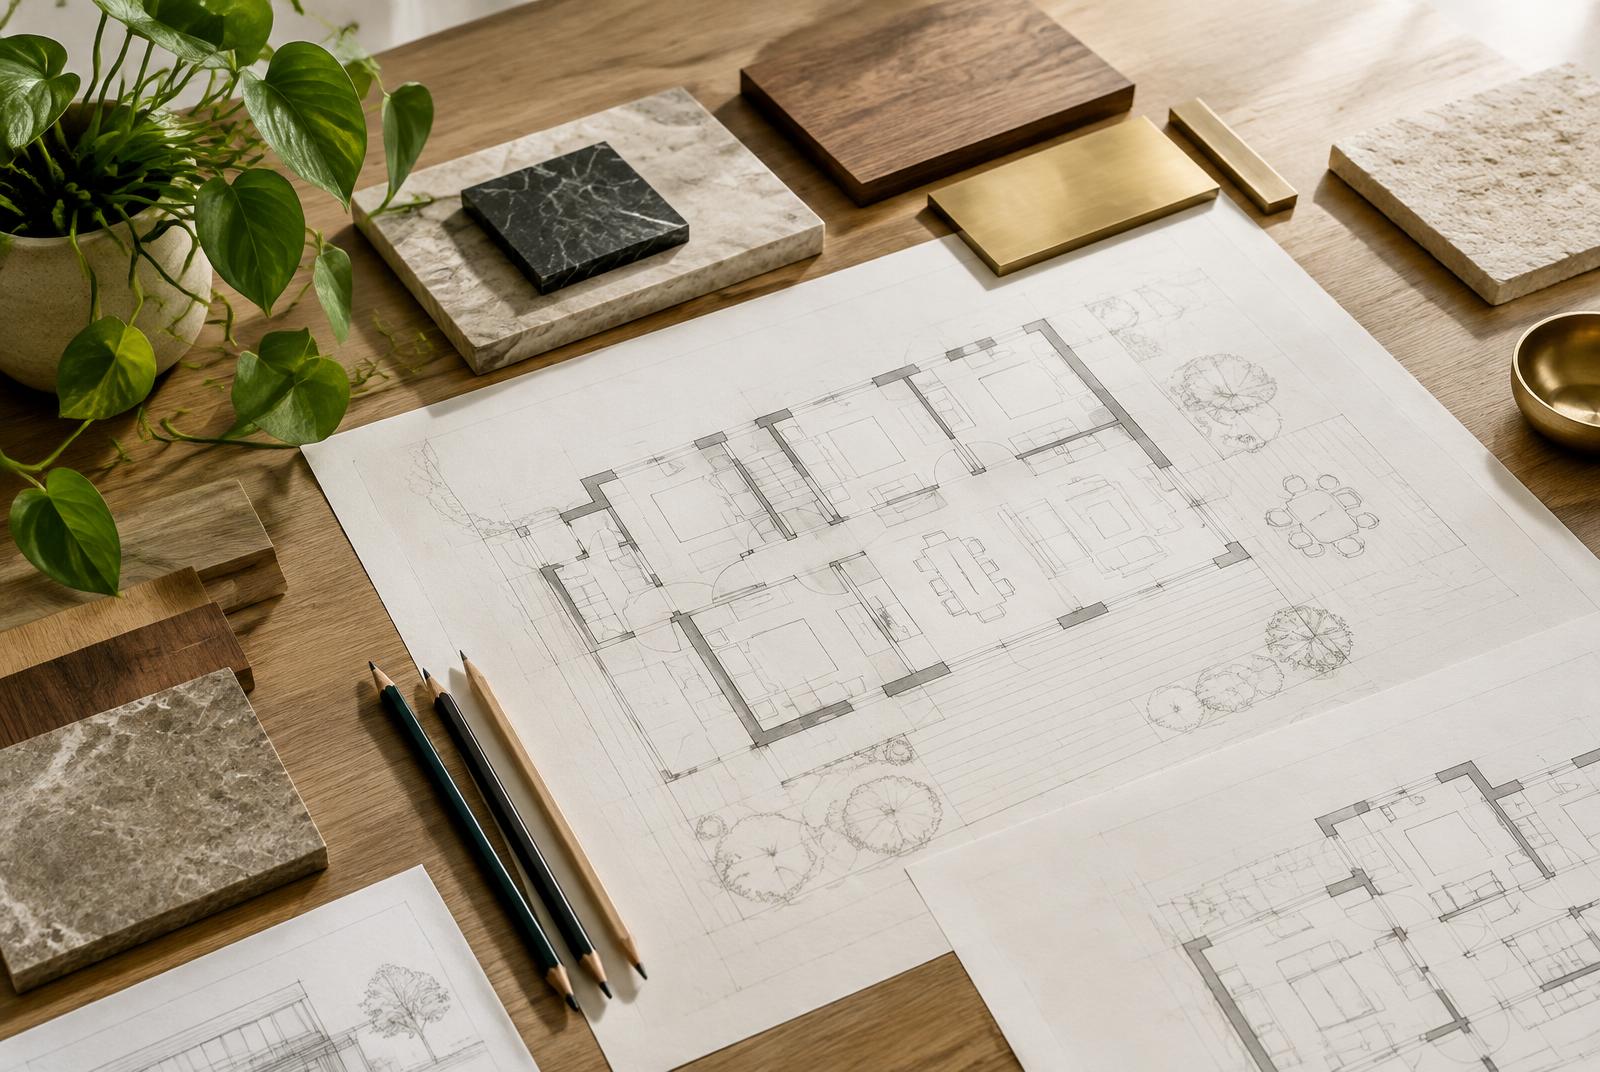
A sketch session develops floor plan and elevation concepts, worked out directly with you and tailored to your needs.
04
Design Development
Once the concept is approved, we build a 3D model and renderings so you can see the space and fine-tune every detail.
05
Proposal
We return with a build and design plan that works within your budget and matches the vision you shared with us.
06
Permits & Documents
Final details become construction documents, used to secure permits and guide the build.
07
Construction
Construction has its ebbs and flows, but we are always working on your project. Our superintendents and the Buildertrend app keep you updated at every step.
08
Design Collaboration
During construction you meet again with our design team to choose finishes — tile, trim, cabinetry and more — all in line with the proposal and budget.
09
Completion
Fixtures, mirrors, shower doors, finish flooring and landscaping go in, and our design team brings the final touches to life. We tie up every loose end.
Discover the Art of Living