
01
New Construction
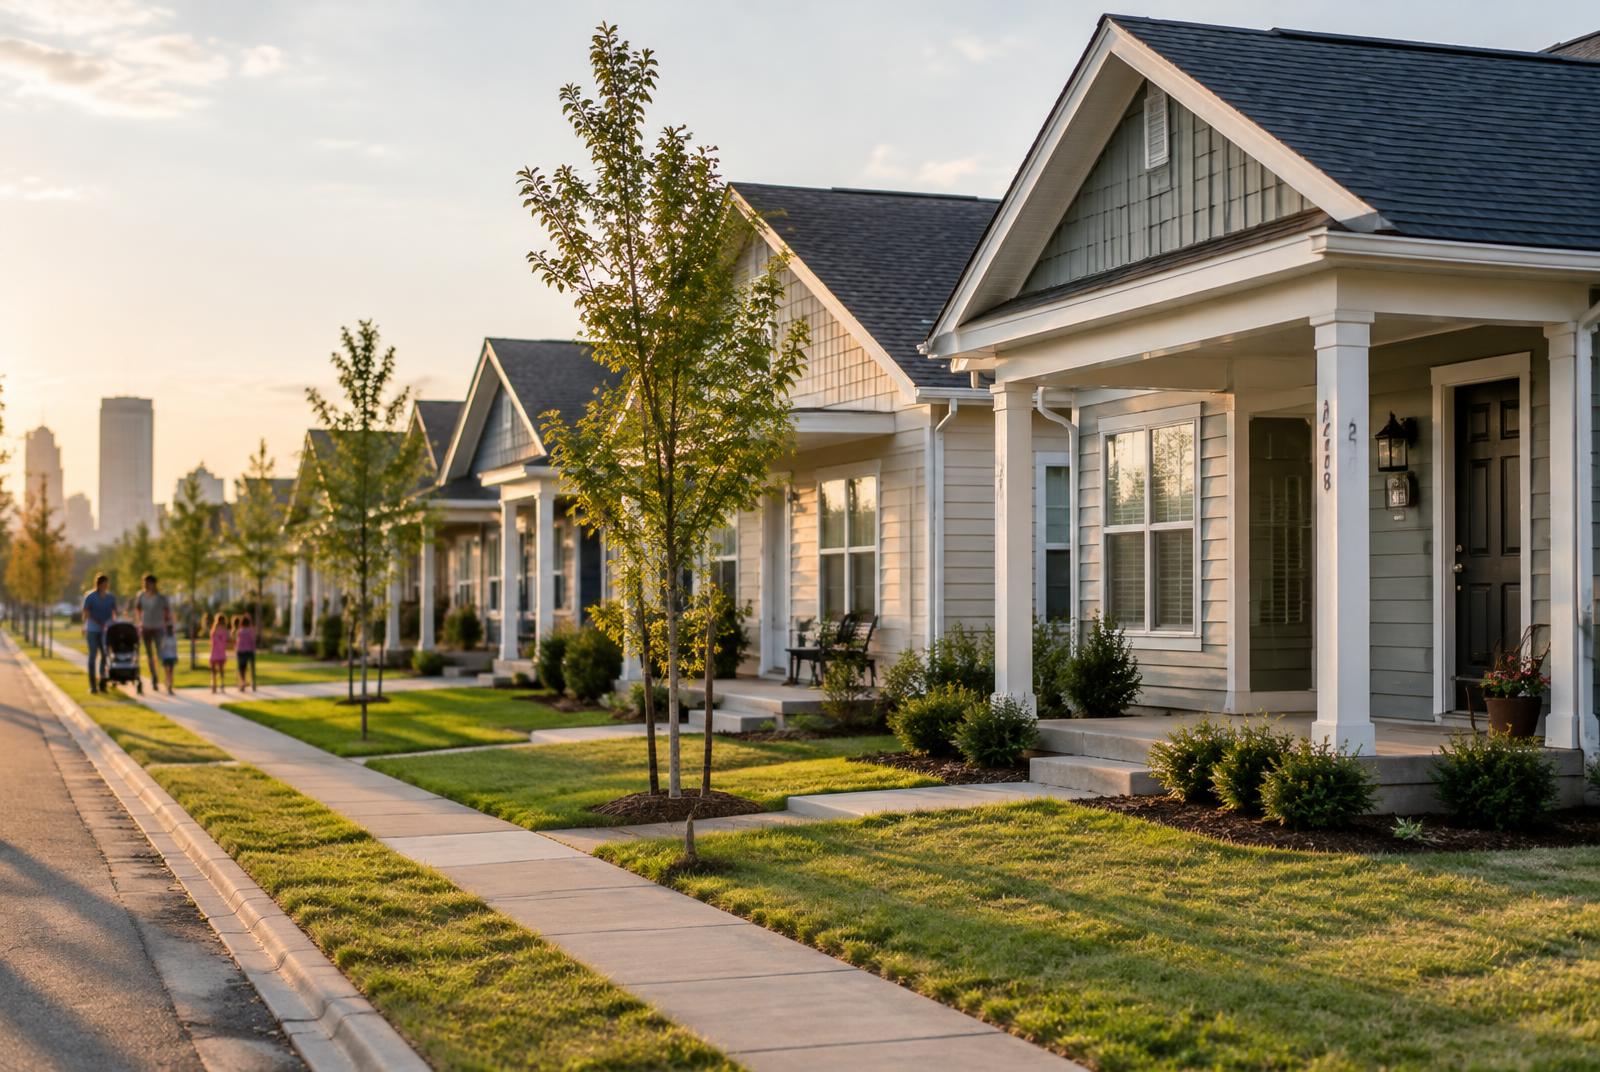
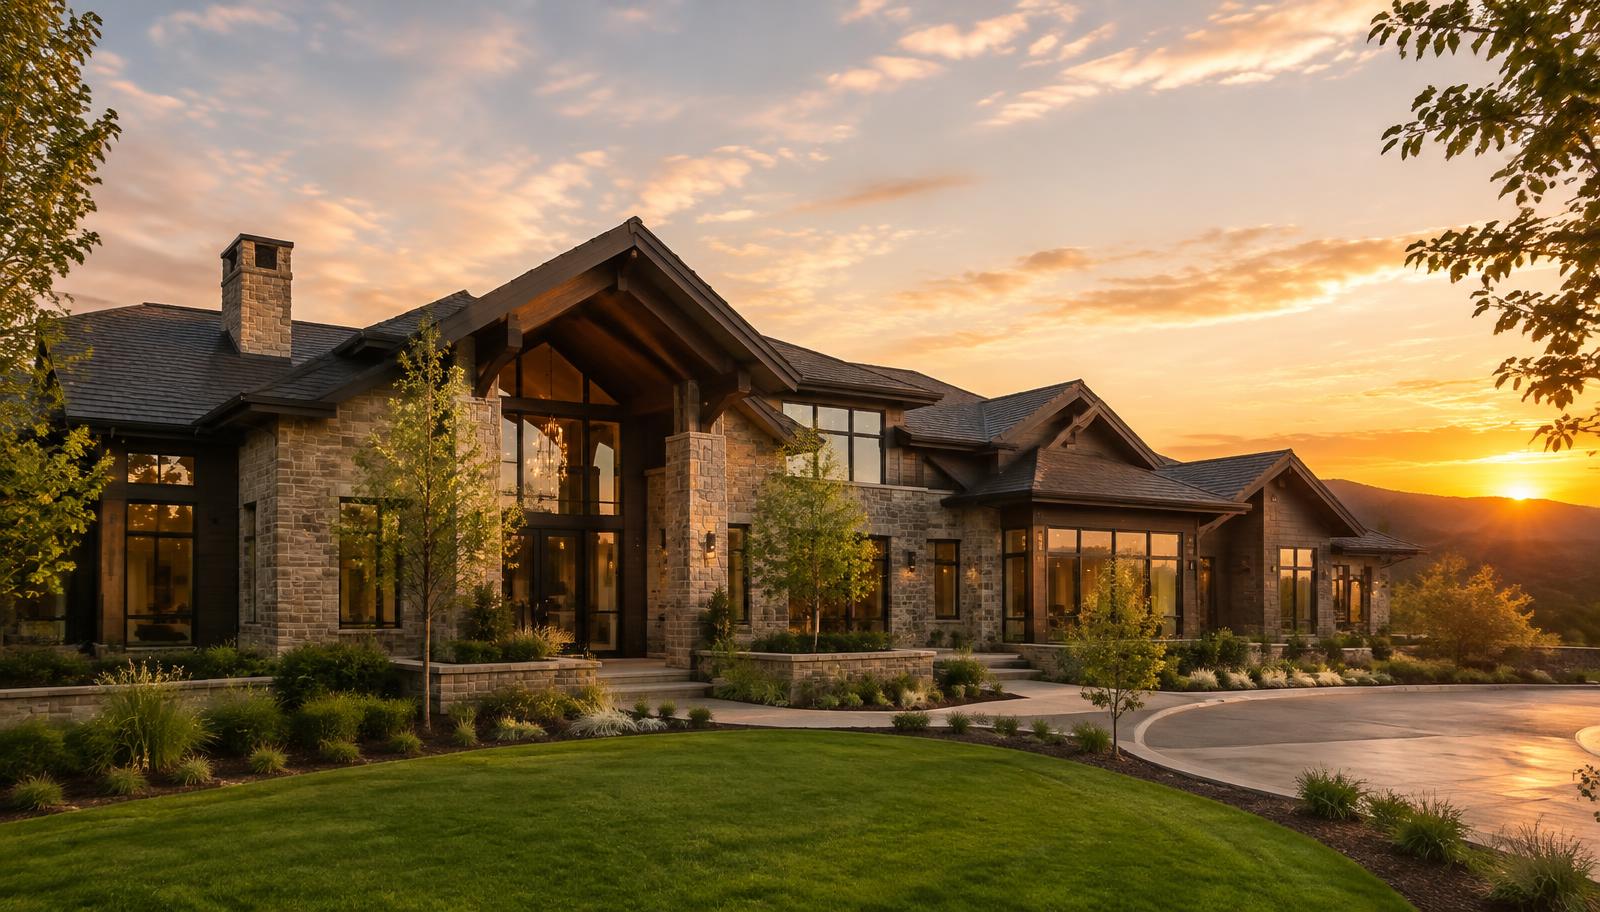
From one-floor ranches to rural estates, we design bespoke homes for families ready to build their dream — homes that fit their lifestyle and invite them to discover the art of living.
Explore new constructionDiscover the Art of Living
Thoughtfully designed homes that reflect your values, enhance your lifestyle and turn aspiration into reality.
Explore our homes →Rooted in people
250+ homes since 2017
Our services to Tulsa & surrounding areas
01
From one-floor ranches to rural estates, we design bespoke homes for families ready to build their dream — homes that fit their lifestyle and invite them to discover the art of living.
Explore new construction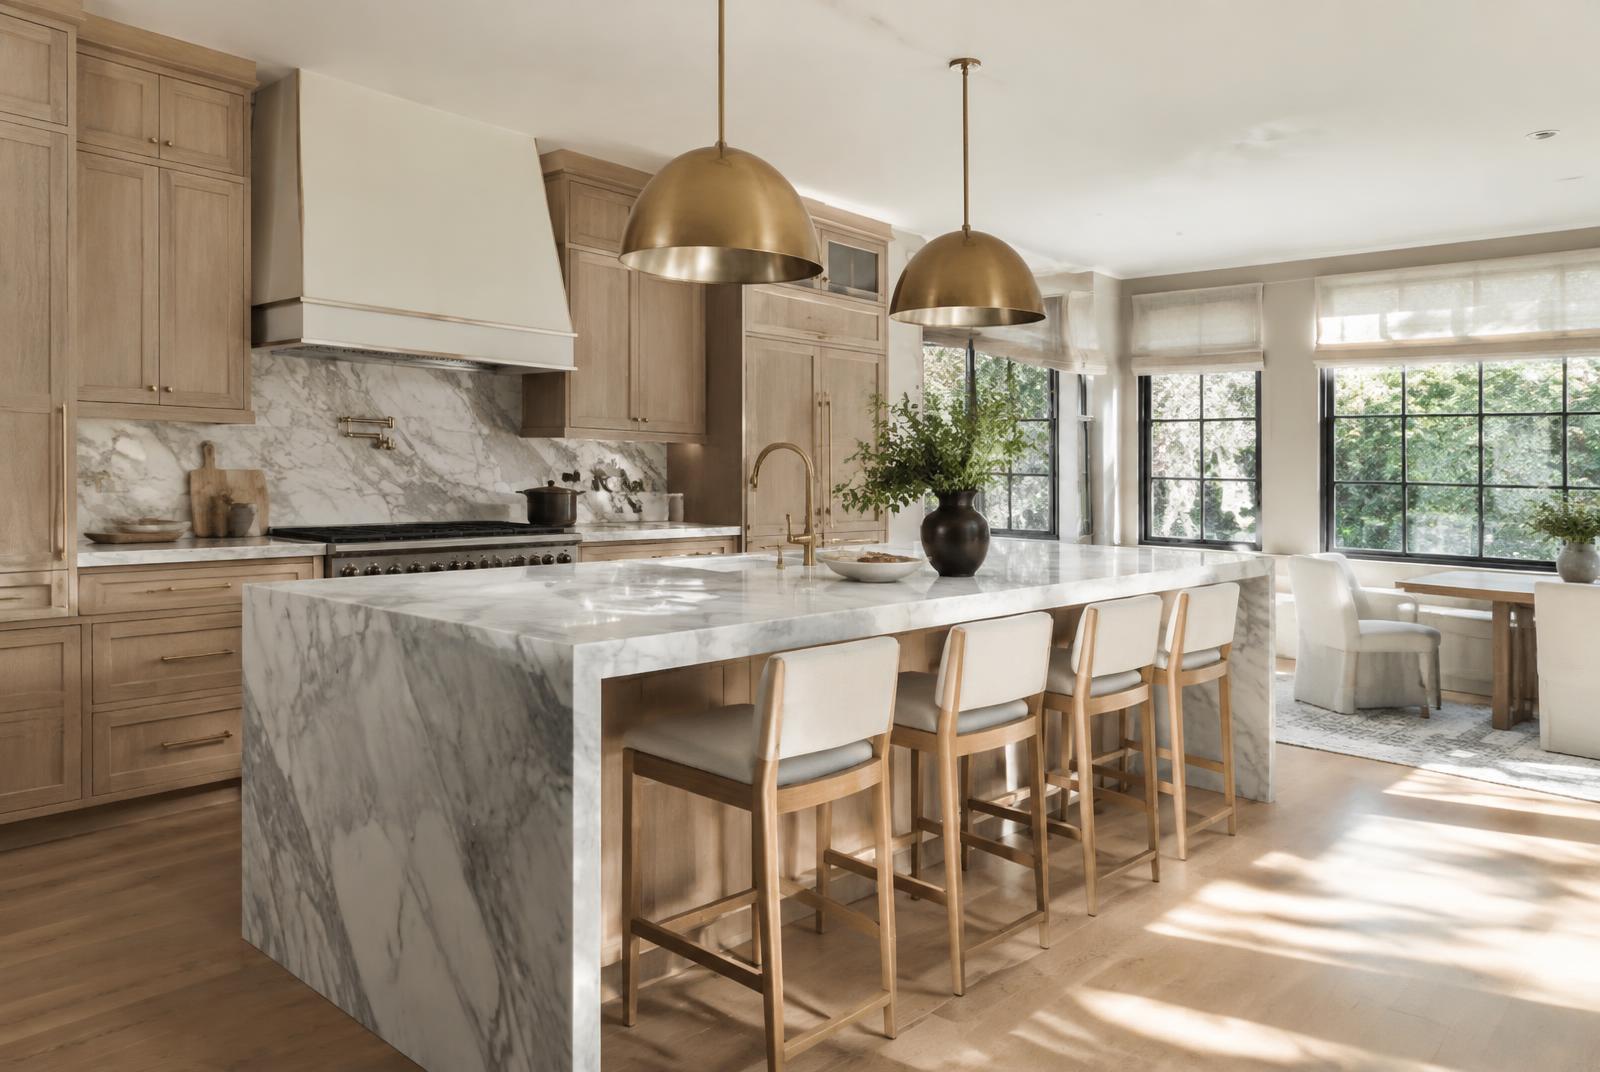
02
Sometimes the best place to start is a place you already call home. We bring the same people, passion and skill from our new-home team to every remodel we craft.
Explore home renovation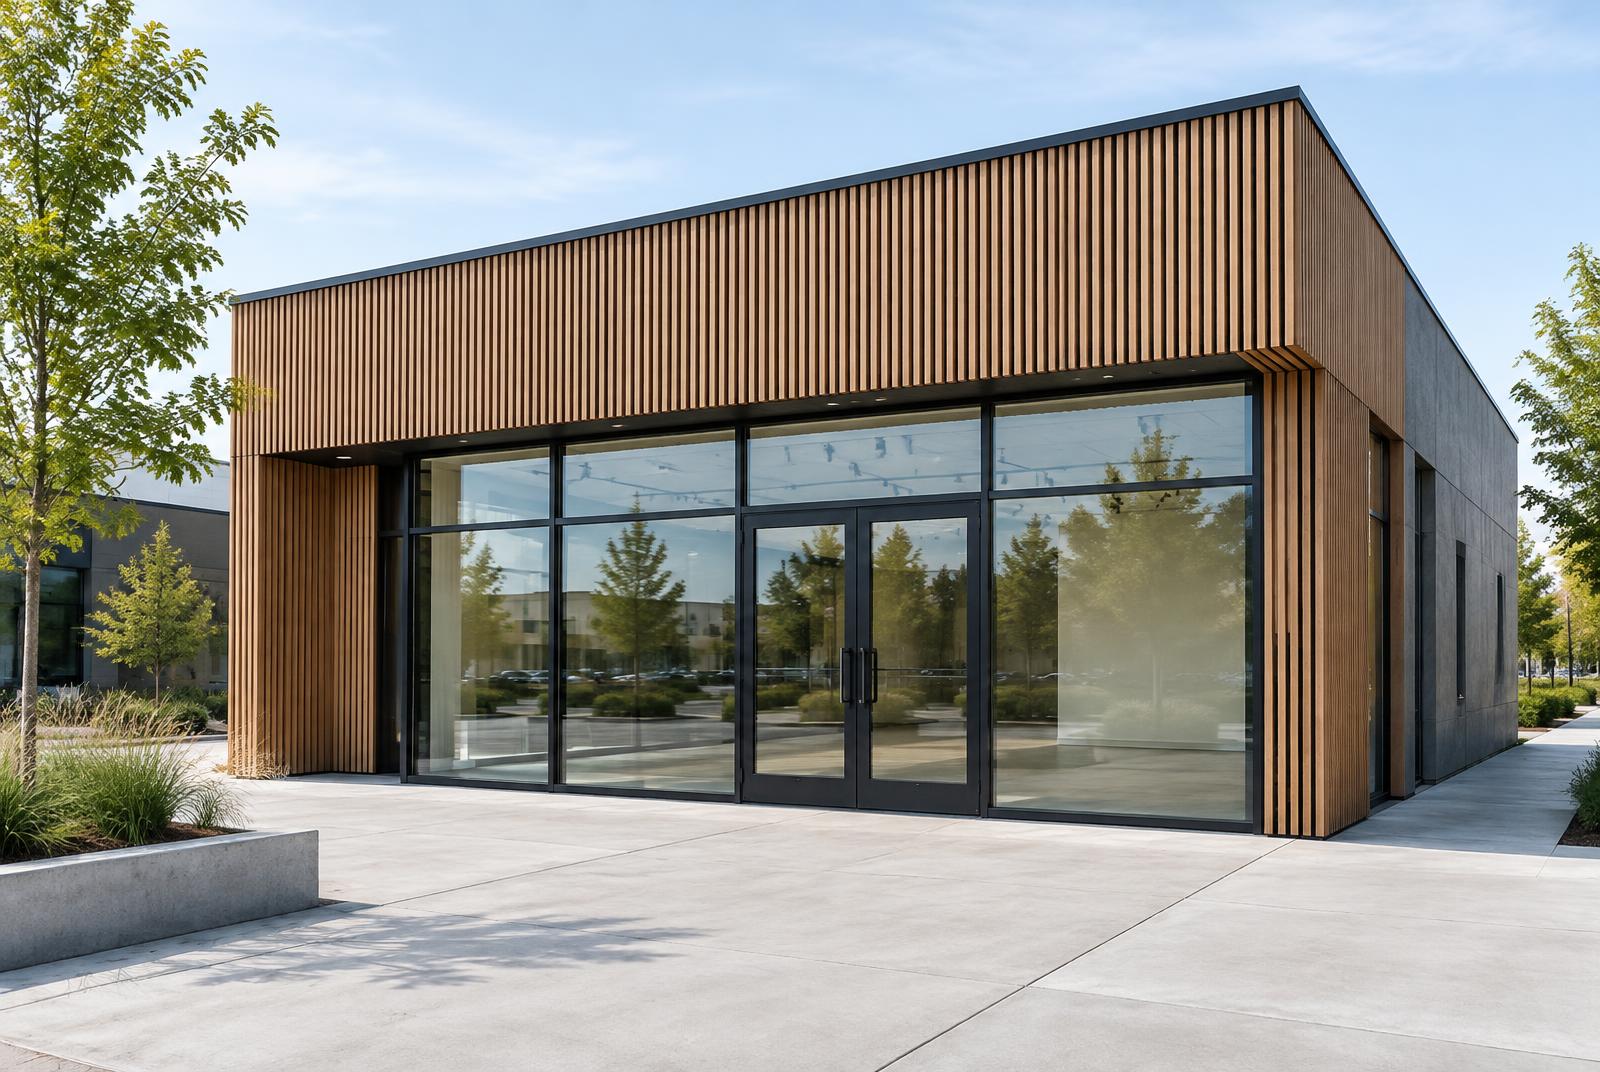
03
More than structures, we deliver commercial spaces that become the backbone of success and community.
Explore general contracting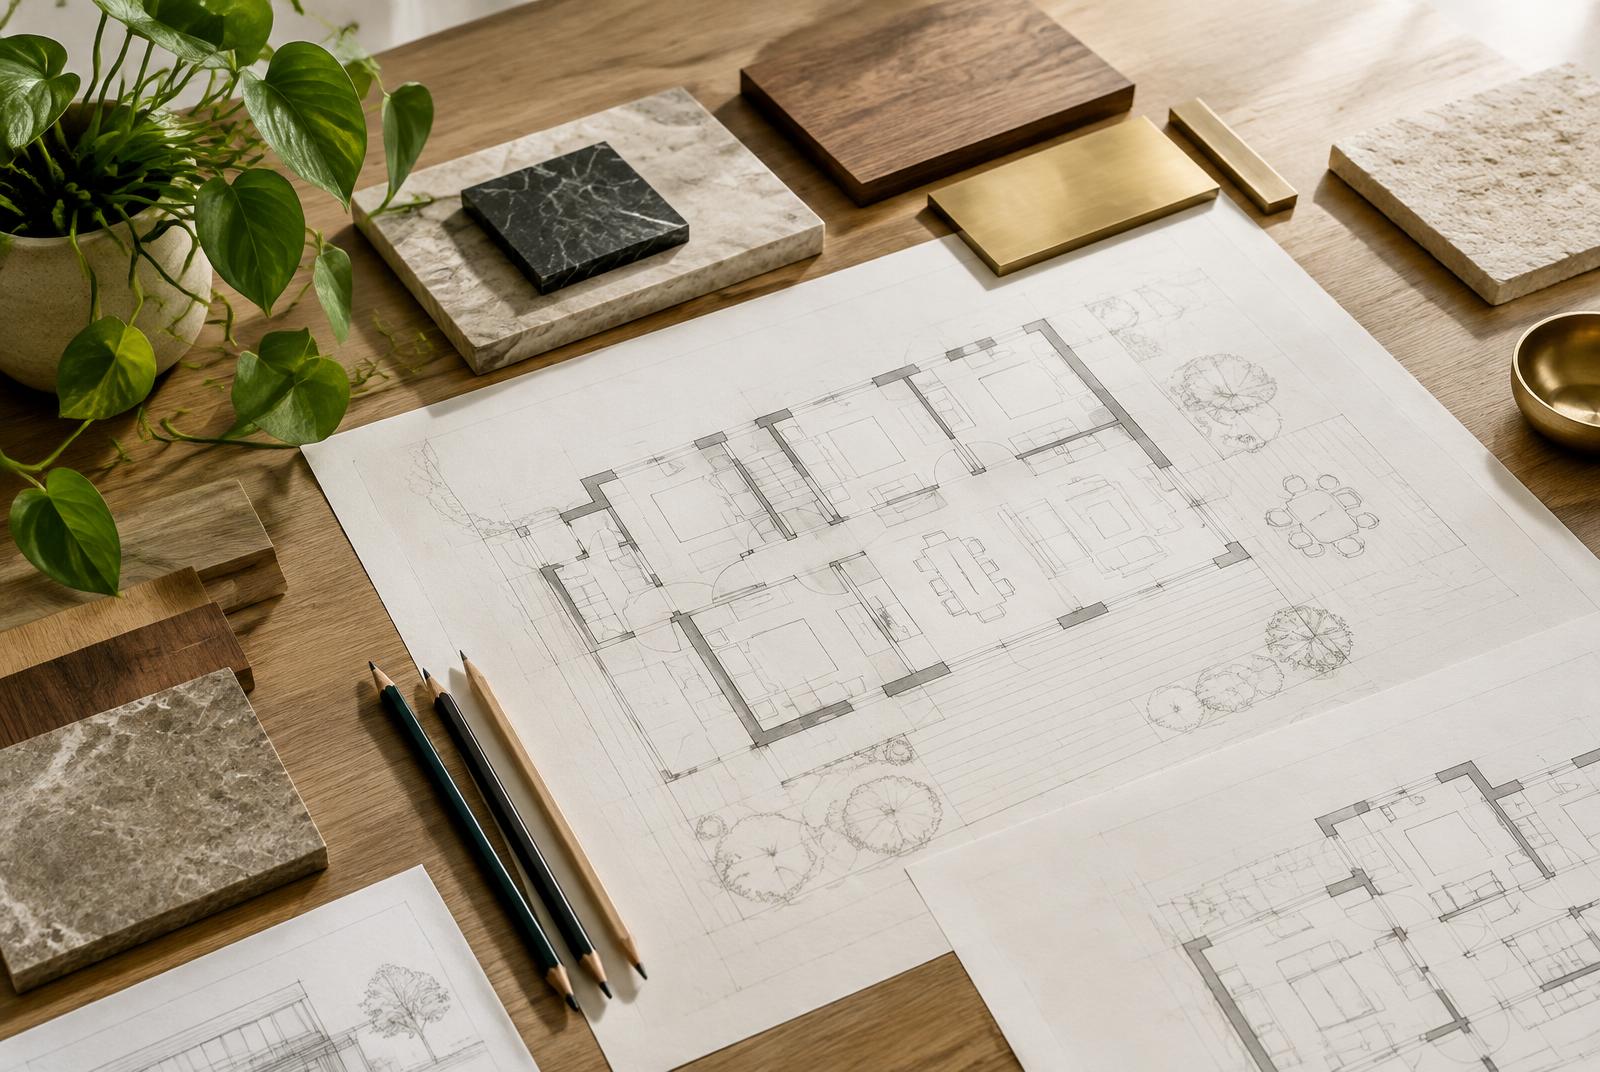
04
Our full-service, in-house design studio focuses on your lifestyle with a timeless, modern aesthetic — backed by more than a decade of residential and commercial architecture experience.
By the numbers
Completed homes
250+
Since our inception in 2017
Builder warranty
10 Years
On every home we build
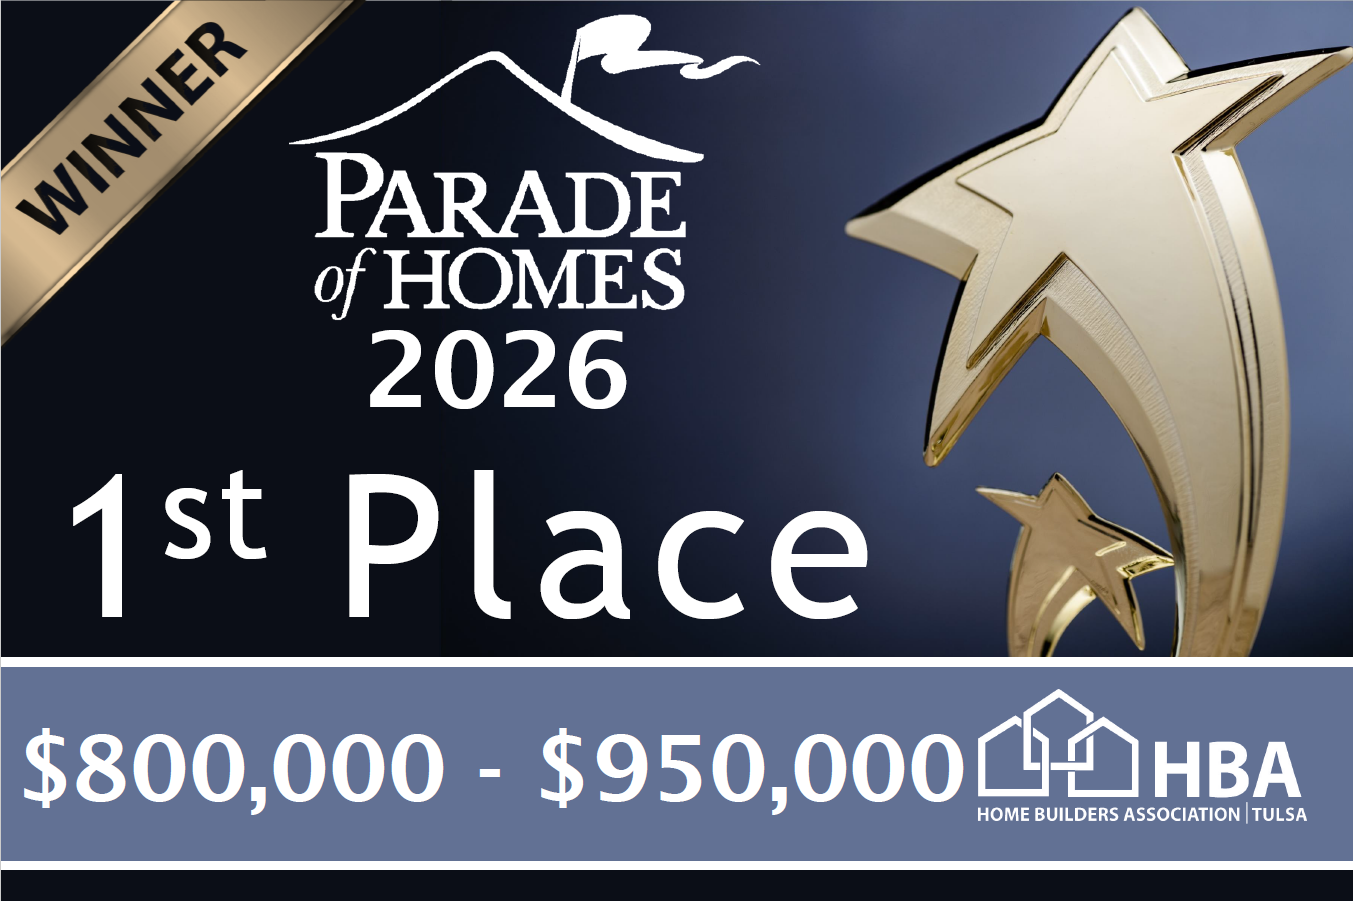
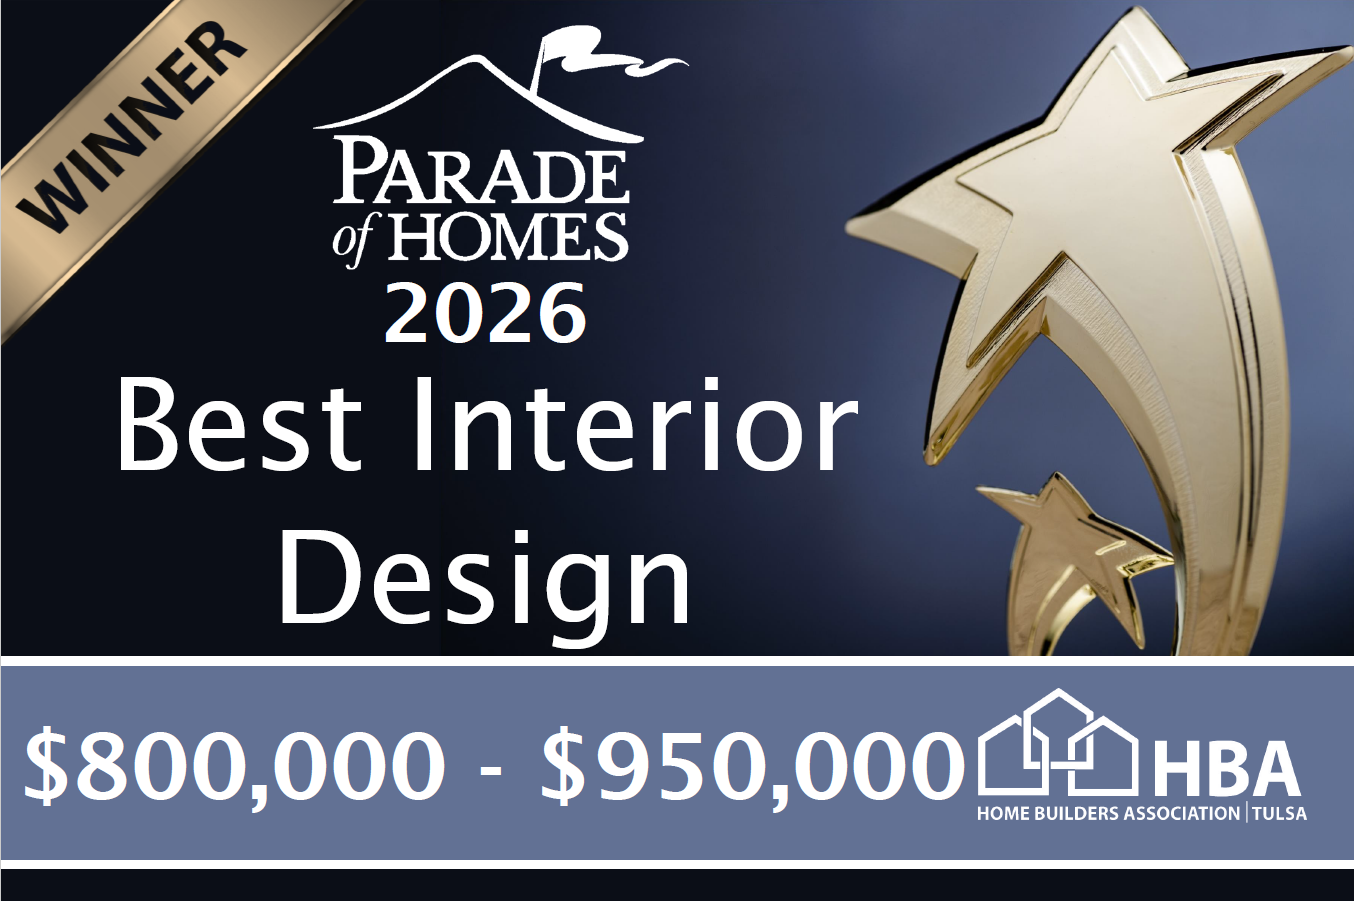
Parade of Homes
2026
1st Place + Best Interior Design
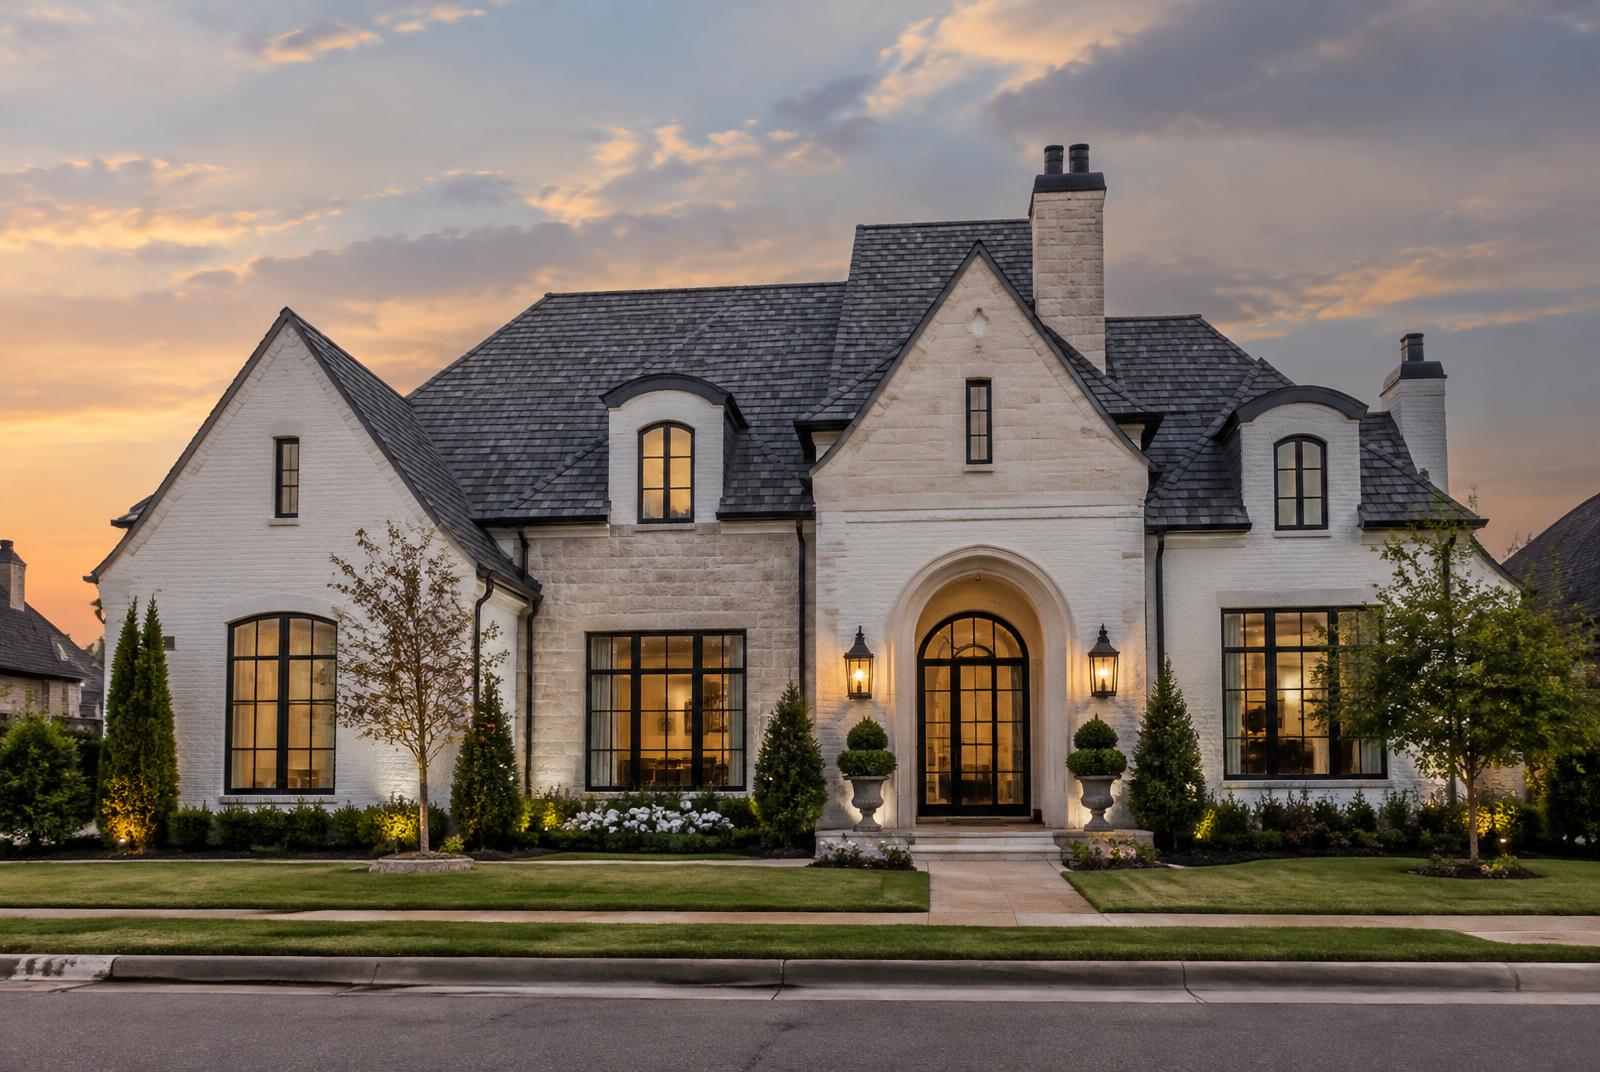
Feature · Available now
French Country architecture with thoughtful modern living, in The Coves at Stone Canyon.
Owasso · 4 bed · 3½ bath · 3,235 sq ft
Read the featureYou're in the driver's seat from the first sketch. From layout and floor plan to amenities, we make sure you feel heard and informed.
Building can bring surprises. We keep you posted on how every decision affects your budget, so you can choose what's best for your family.
New homes settle and change after they're built. Our 10-year warranty means you receive the most comfort and the best experience possible.
The process
01
In our first meeting we talk through your wants, needs, inspiration and budget. Together, we decide whether The Birch Co is the right fit for your project.
02
We gather the details and program your space: site positioning, design inspiration, budget and the layout you have in mind.
03
A sketch session develops floor plan and elevation concepts, worked out directly with you and tailored to your needs.
Discover the Art of Living